
Fit-Out
Open-Plan Office Fit-Out
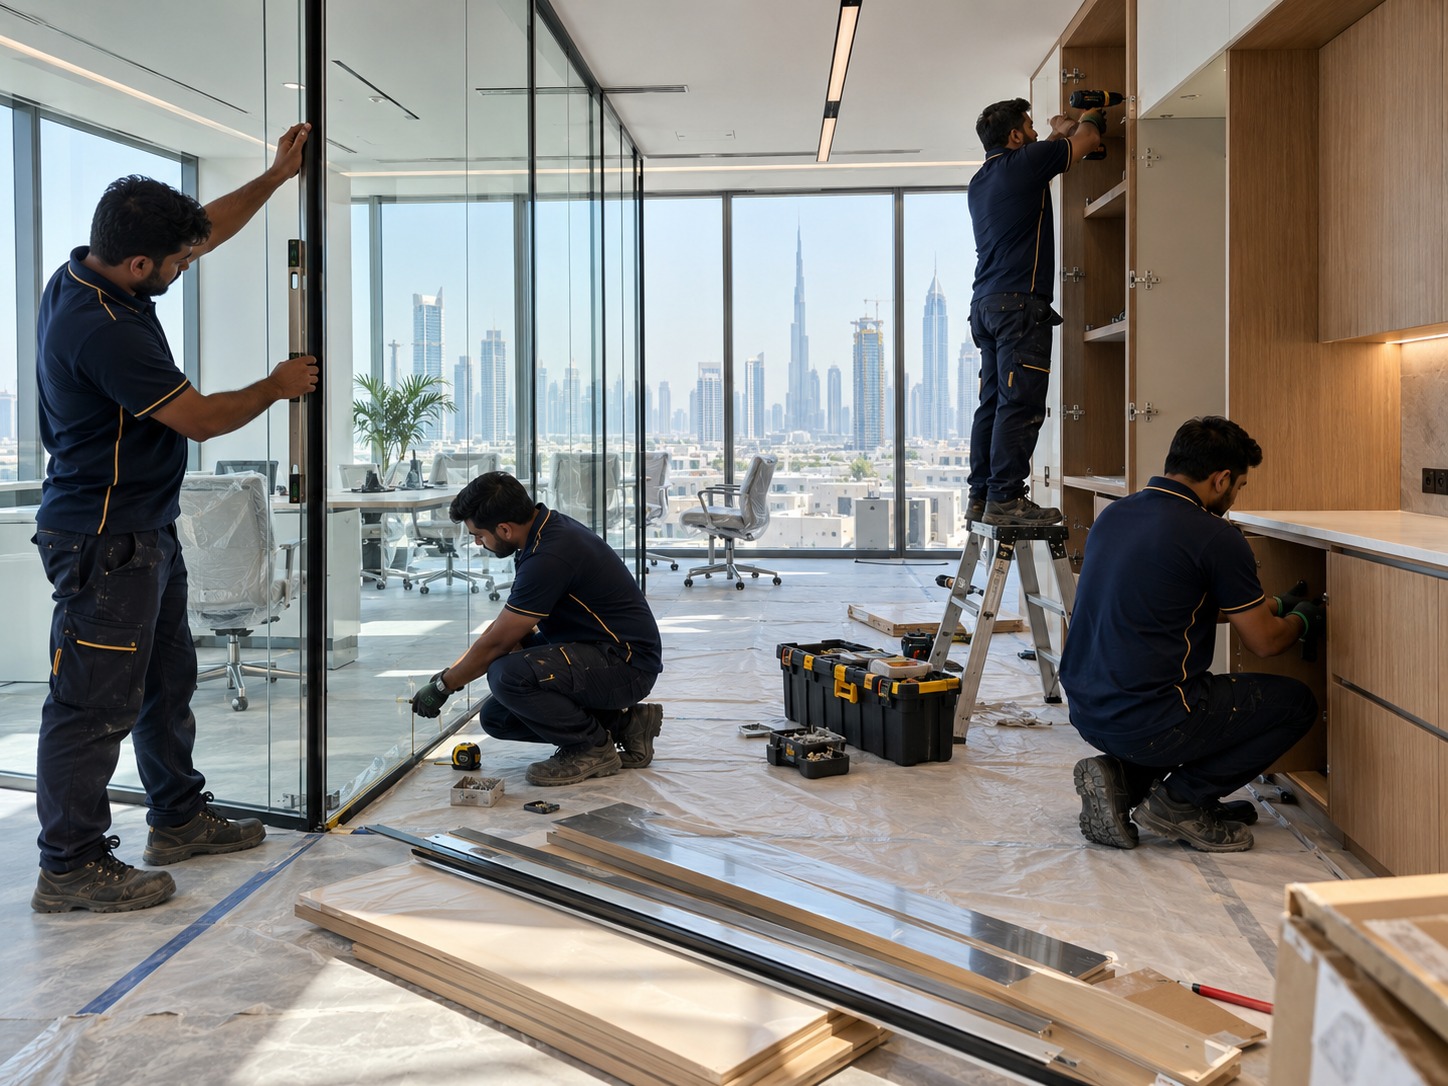
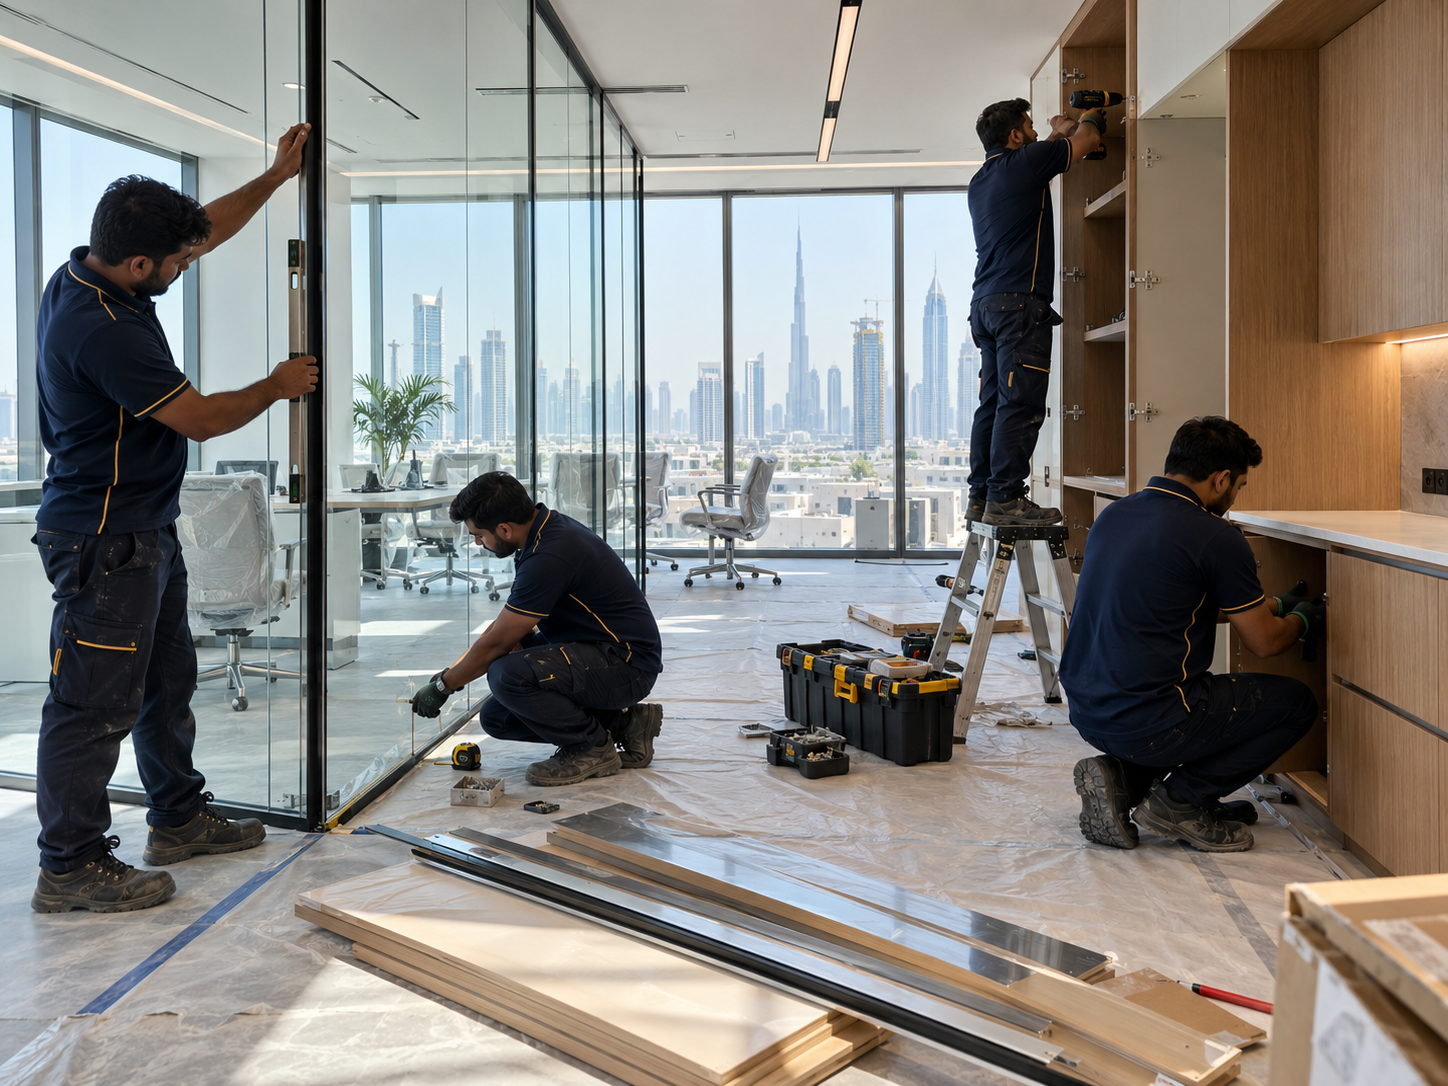
Shell-to-finish fit-out with glass partitions, ceilings, lighting, data points and pantry.
Business district, DubaiShell-and-core to ready-to-use: partitions, ceilings, MEP, joinery, flooring and finishes delivered by one coordinated team.
We turn empty or outdated spaces into finished interiors for homes, offices, shops and hospitality.
## Typical scope
- Partitions and false ceilings
- Electrical, lighting and data
- Plumbing, pantry and washrooms
- AC ducting and diffusers
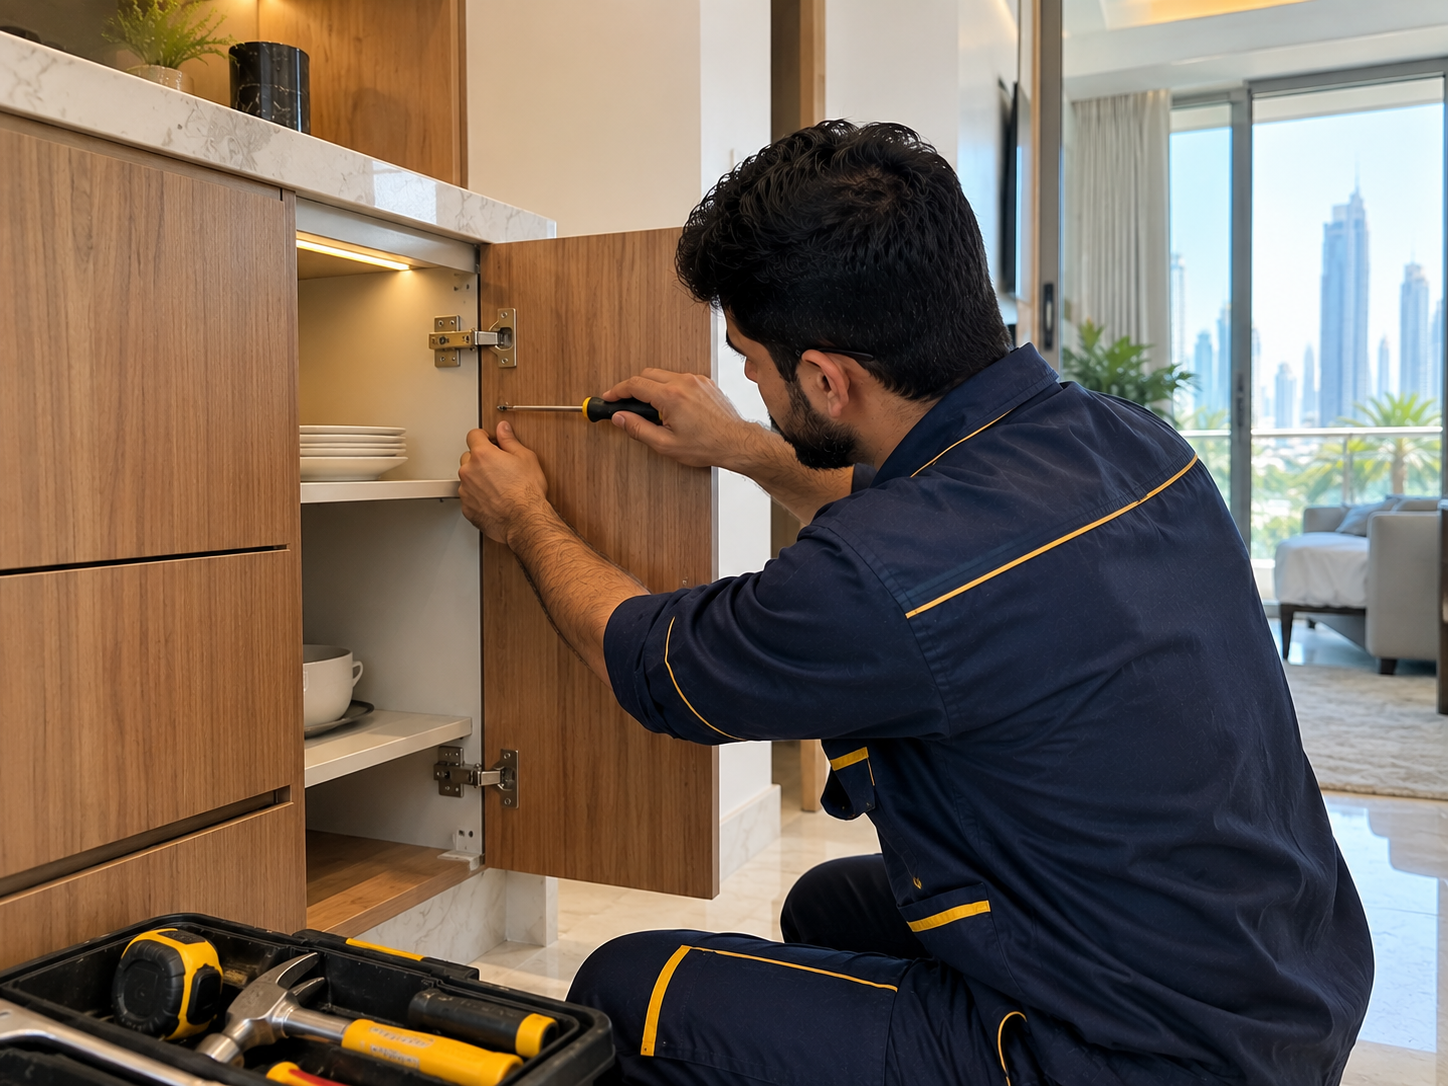
- Joinery, flooring, painting and final clean
Our in-house trades work together under one coordinator, so you are not managing multiple contractors.
We understand how you will use the space and survey the site.
We agree the layout, finishes and a clear quotation.
Trades are sequenced on site with progress updates throughout.
Snag inspection, final clean and a walkthrough of the completed space.
Share a few details with FastMaintenance Technical Services and our team will help you work out the next step.